
1640 Ode RoadChristina Lake, BC V0H1E0
Mortgage Calculator
Monthly Payment (Est.)
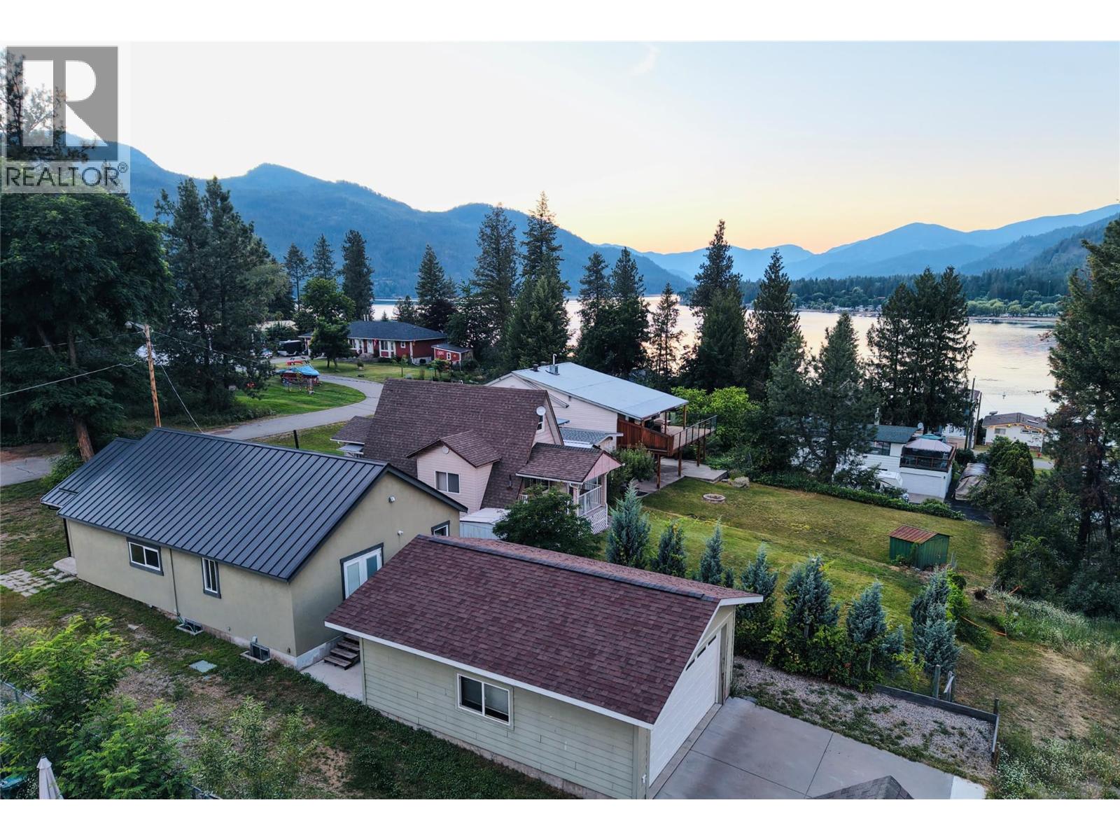
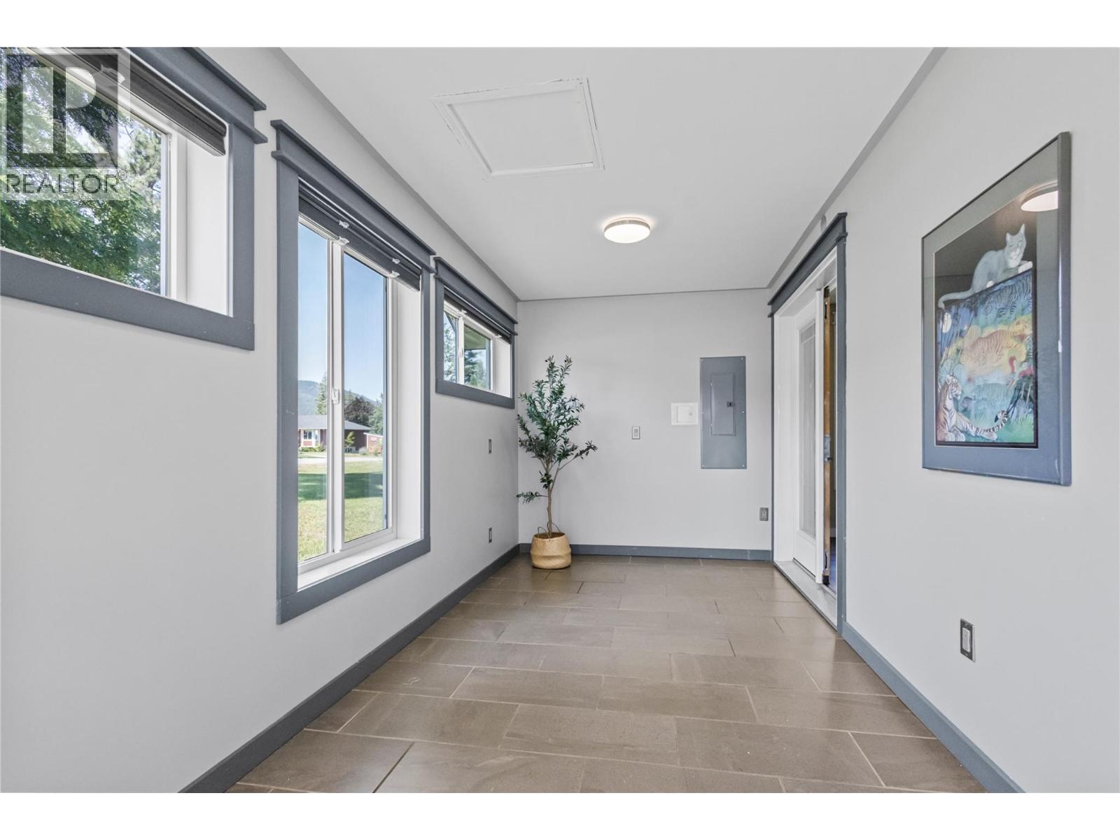
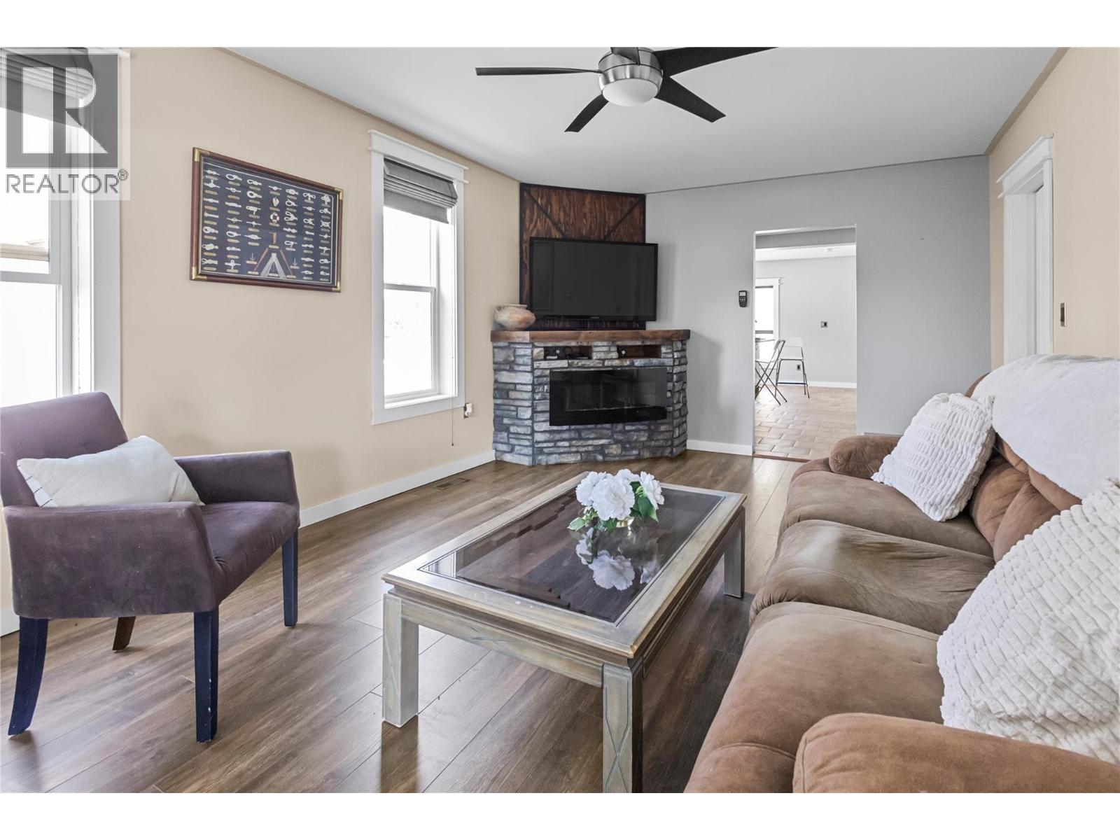
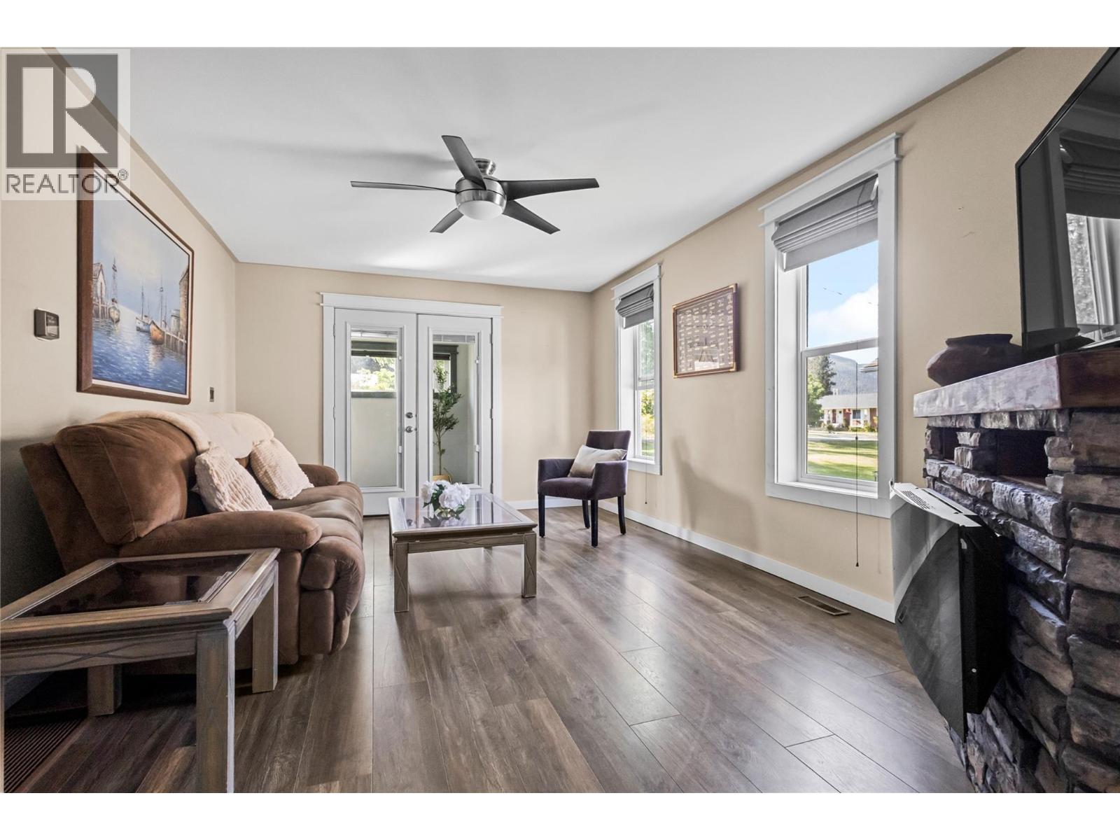
$2,003Location, location, location! Just a 3-minute walk to a semi-private beach and within walking distance to pickleball and tennis courts, baseball fields, the outdoor gym, playgrounds, and the community hall, this home is perfectly situated in one of Christina Lake’s most walkable neighbourhoods. Whether you’re looking for a full-time home or the perfect lake getaway, you’ll love leaving the car behind and enjoying everything this incredible community has to offer. Thoughtfully renovated in 2017, this move-in-ready home has been updated with new plumbing, a seamless metal roof, an updated kitchen with matching Kenmore appliances, a gas furnace, and a newer hot water tank. The main floor offers a spacious primary bedroom, a full bathroom, and peek-a-boo lake views from the dining area. Downstairs you’ll find a second bedroom, another full bathroom, and a comfortable second living area that’s ideal for guests or simply spreading out. The 26’ x 28’ detached heated garage with in-floor heat and convenient alley access is a standout feature, offering plenty of room for vehicles, storage, hobbies, or all your lake toys. If you’ve been dreaming of spending more time at Christina Lake, this home is ready for you to move in and start enjoying everything Christina Lake has to offer. (id:31684)
| 4 hours ago | Listing updated with changes from the MLS® | |
| 6 hours ago | Listing first seen on site |



The trademarks MLS®, Multiple Listing Service® and the associated logos are owned by The Canadian Real Estate Association (CREA) and identify the quality of services provided by real estate professionals who are members of CREA. Used under license.
The trademarks REALTOR®, REALTORS®, and the REALTOR® logo are controlled by The Canadian Real Estate Association (CREA) and identify real estate professionals who are members of CREA. These trademarks are owned or controlled by The Canadian Real Estate Association (CREA) and identify real estate professionals who are members of CREA (REALTOR®) and/or the quality of services they provide (MLS®).
This REALTOR.ca listing content is owned and licensed by REALTOR® members of The Canadian Real Estate Association.